New home construction
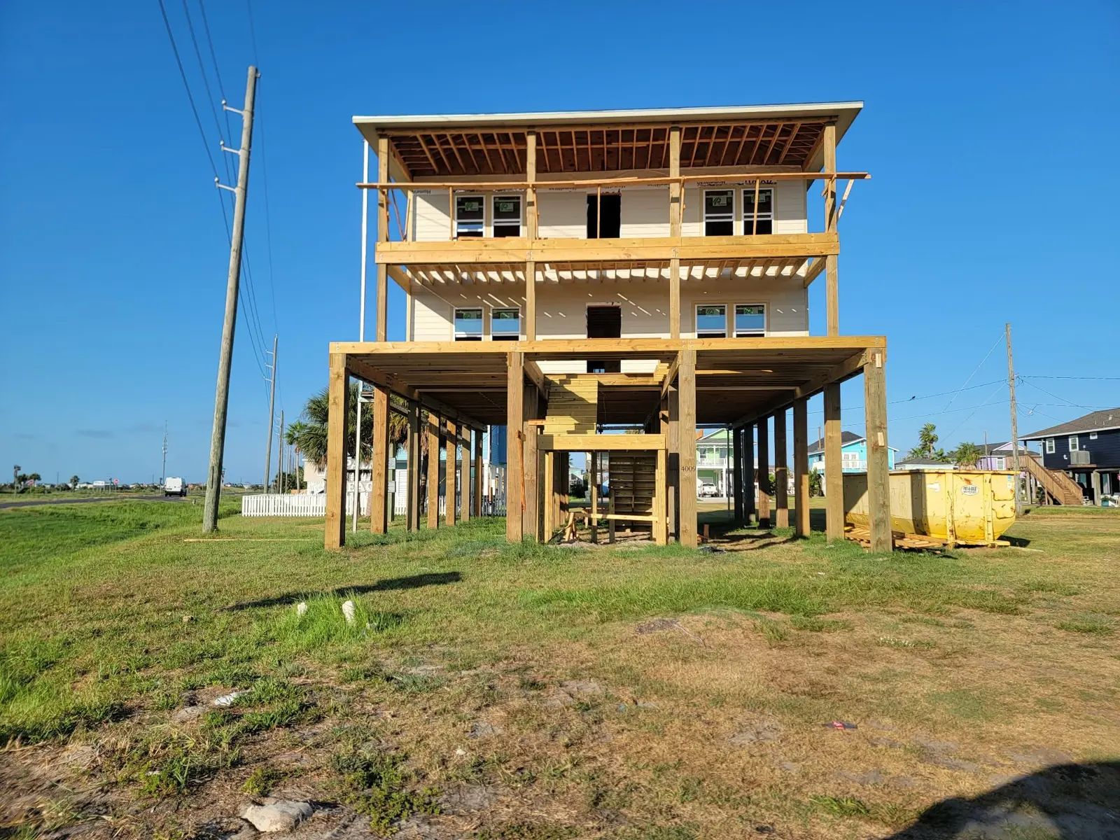
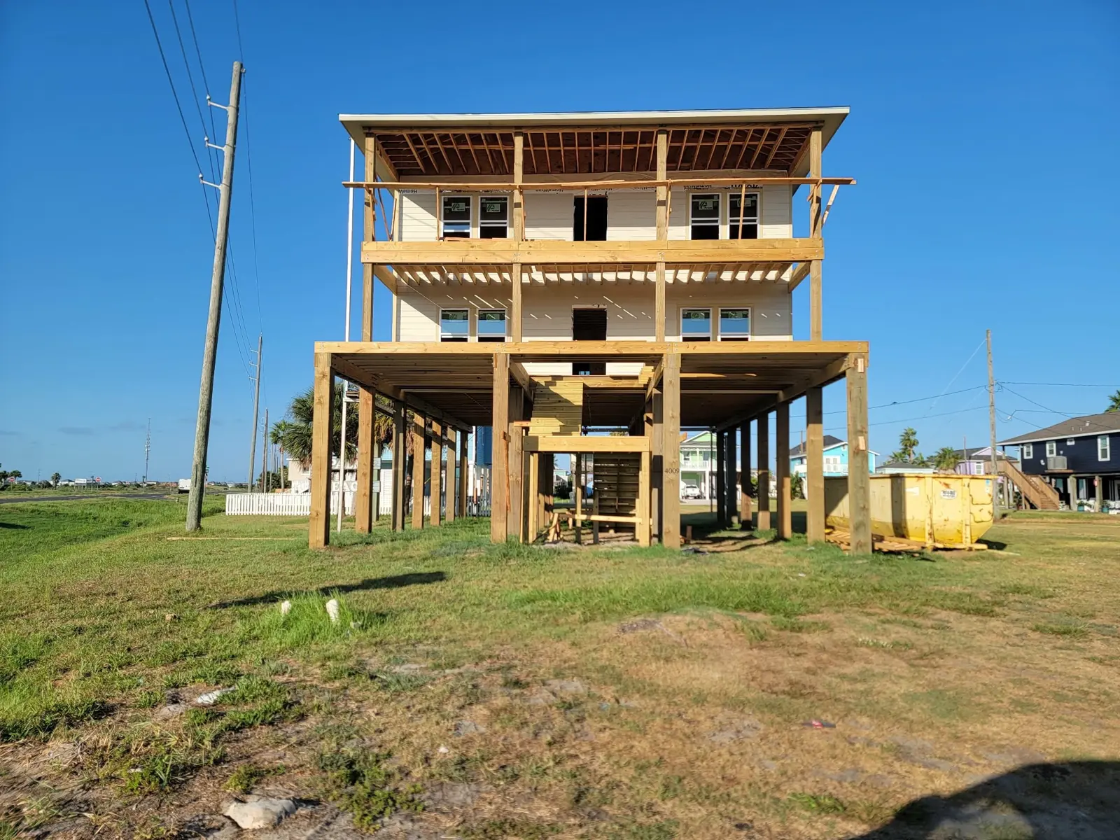
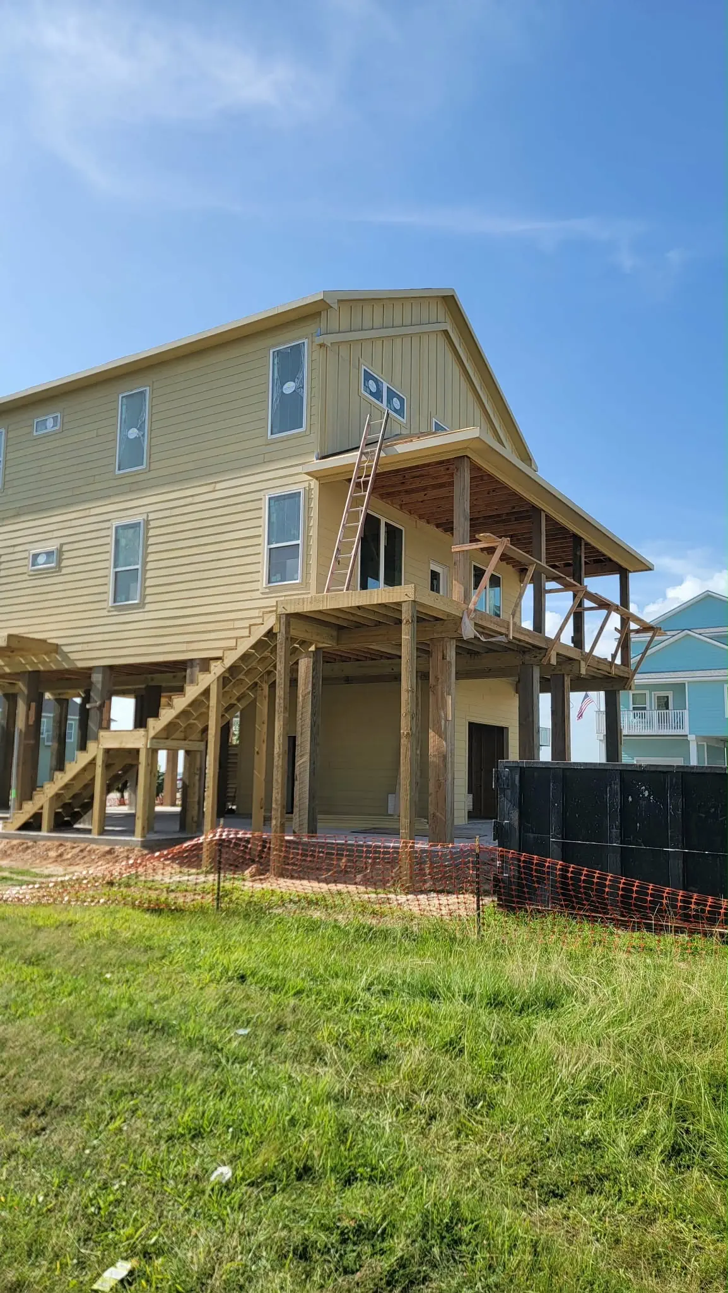
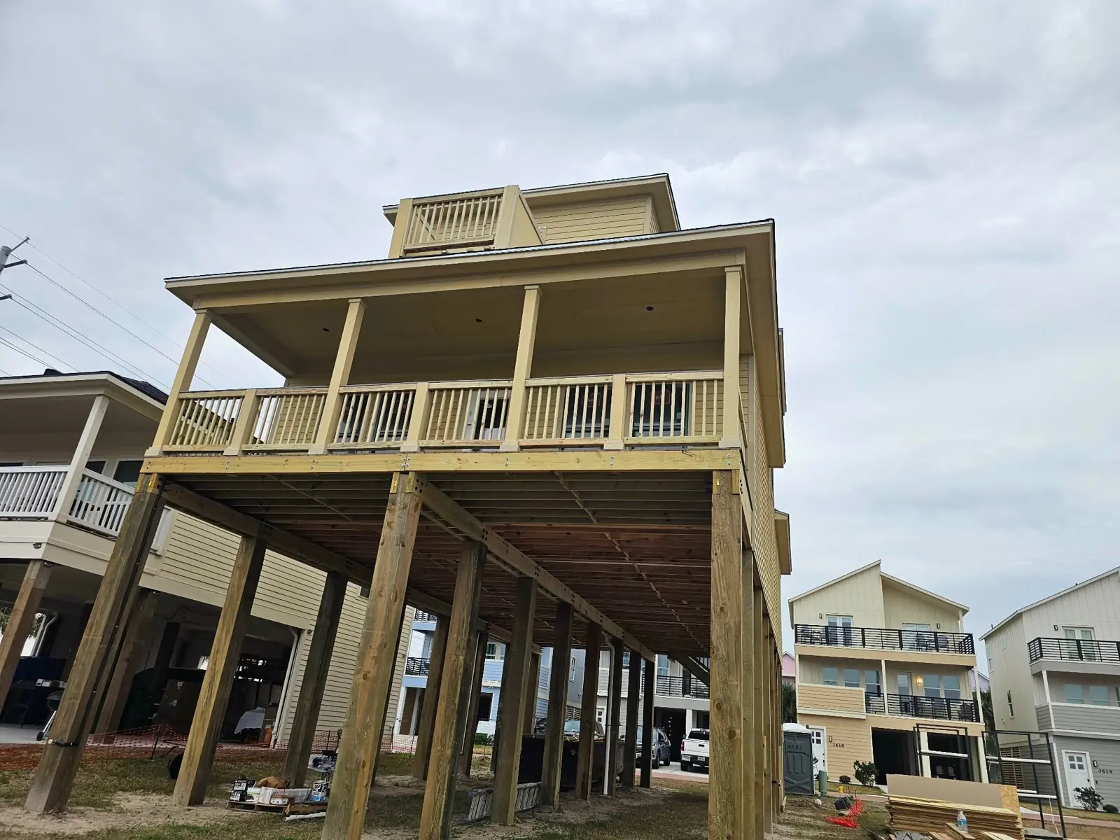
Elevated coastal homes on pilings
Homes raised on pilings for the Bay Area: open below, living space above the flood line.
Short answerAn elevated coastal home is built on pilings so the living space sits above the required flood elevation, with open space below for parking and storage. We build these homes for the Bay Area, including Kemah, Seabrook and Clear Lake.
From pilings to porches
What makes a coastal build different
- Pilings or piers designed by an engineer for the soil, flood and wind loads
- Lowest floor set above the required flood elevation, often with extra freeboard
- Windstorm construction details and inspections where the Texas Department of Insurance requires them
- Breakaway or vented walls below the house where allowed
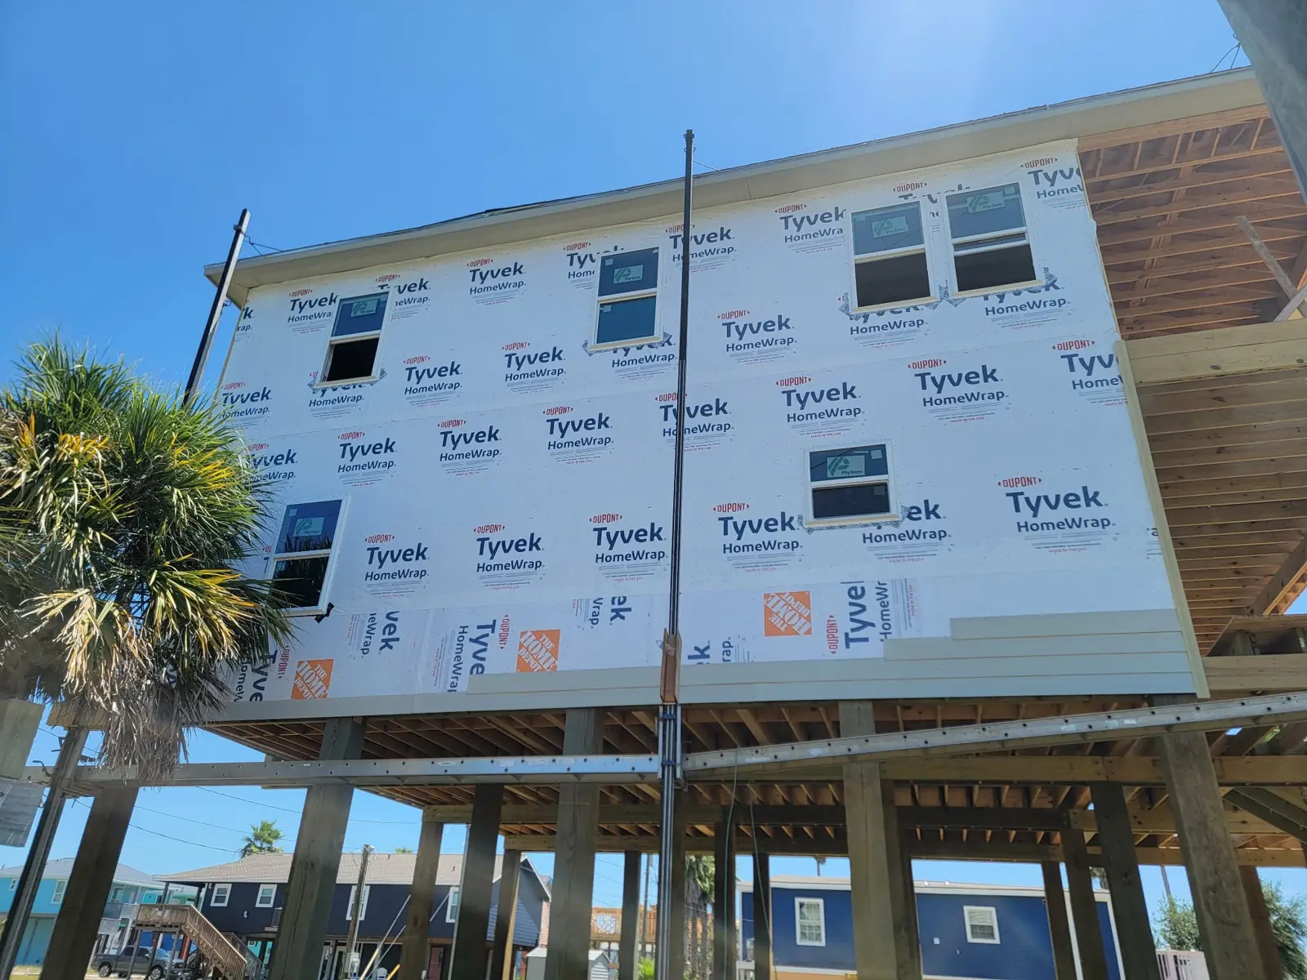
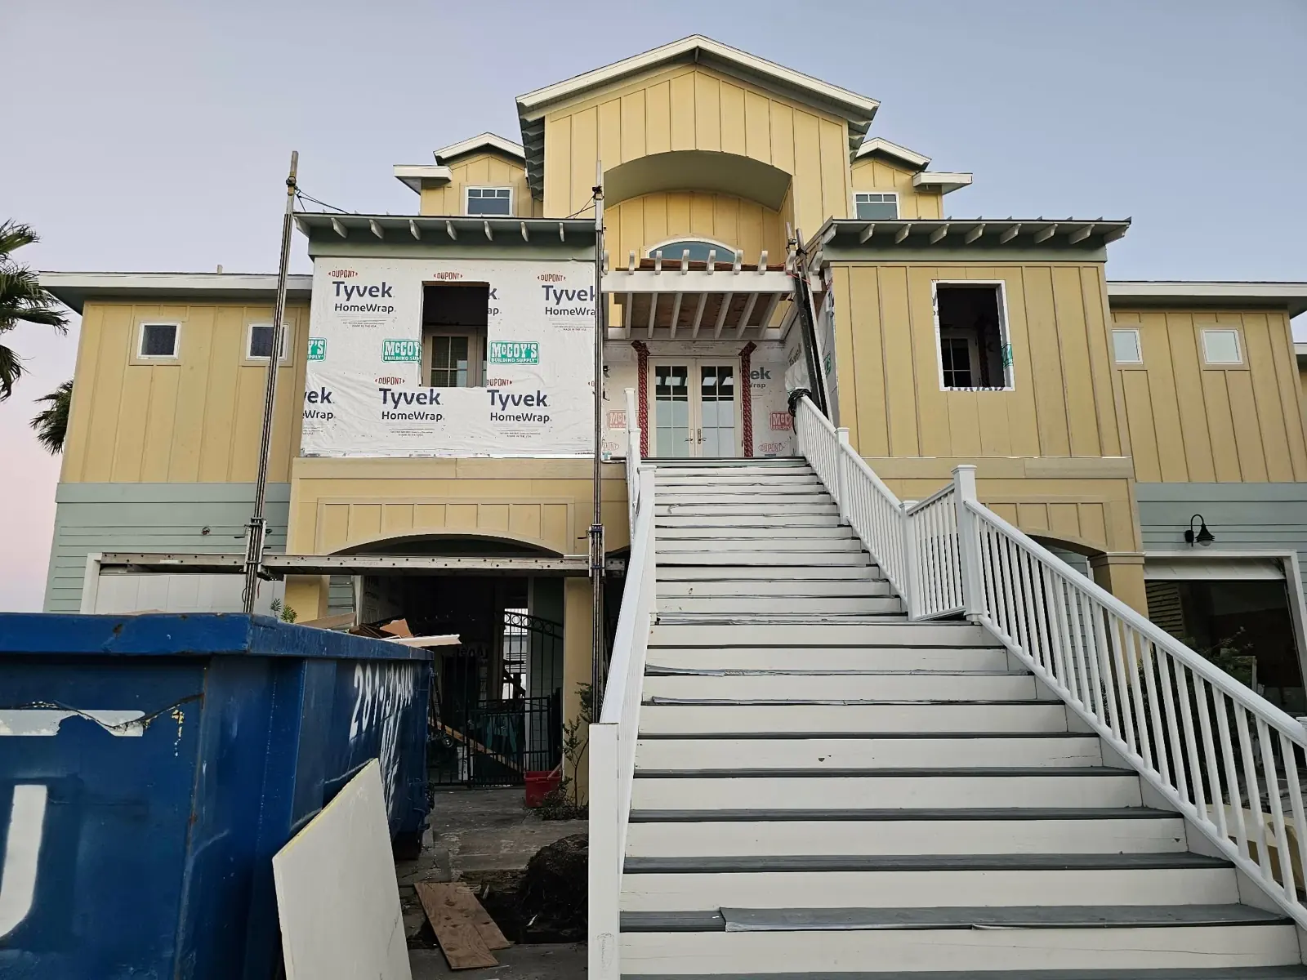
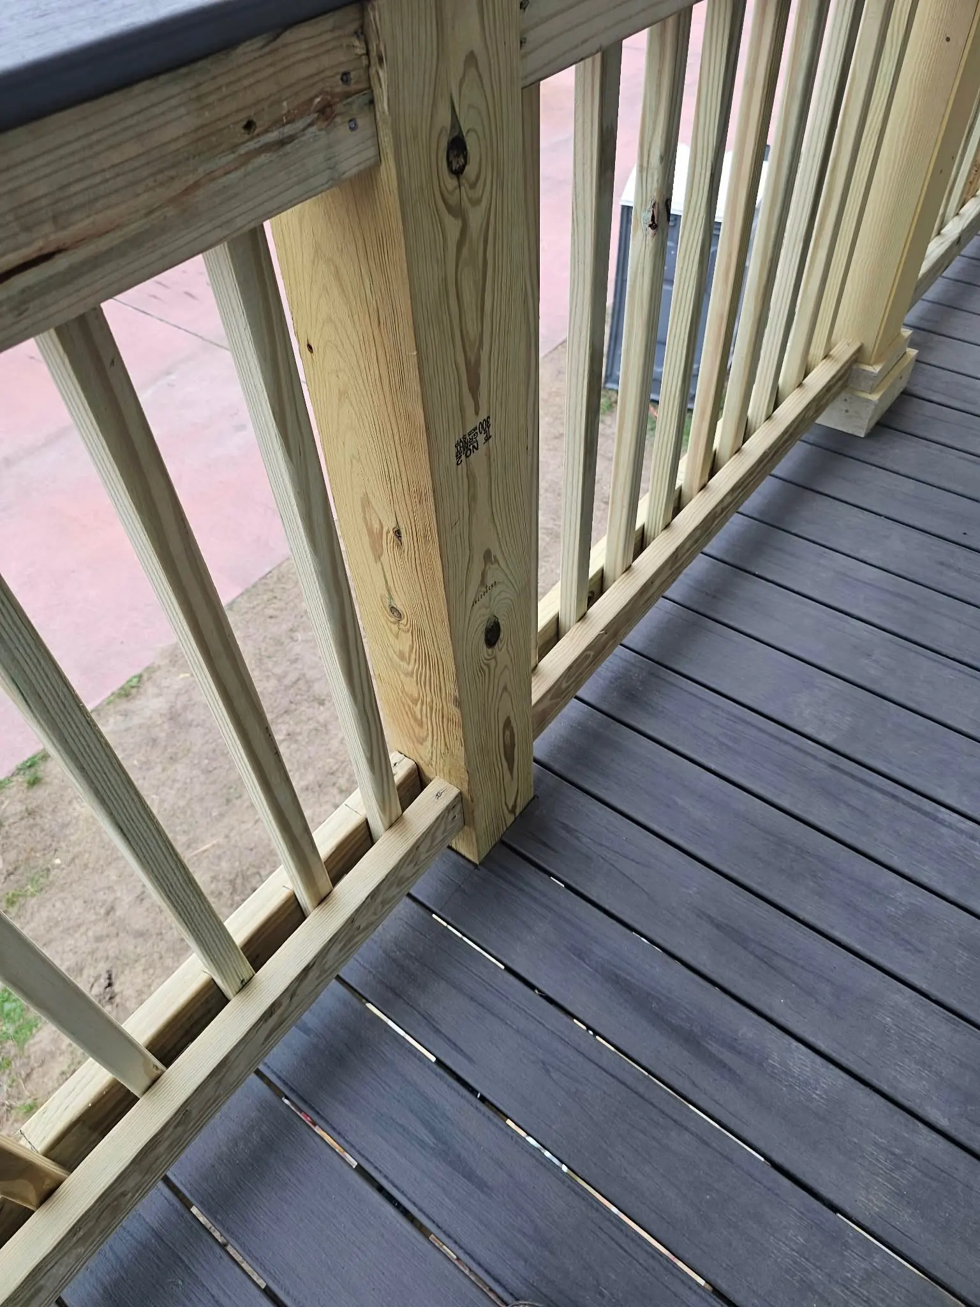
- Materials that hold up to salt air: composite decking, coated fasteners, quality house wrap
Projects
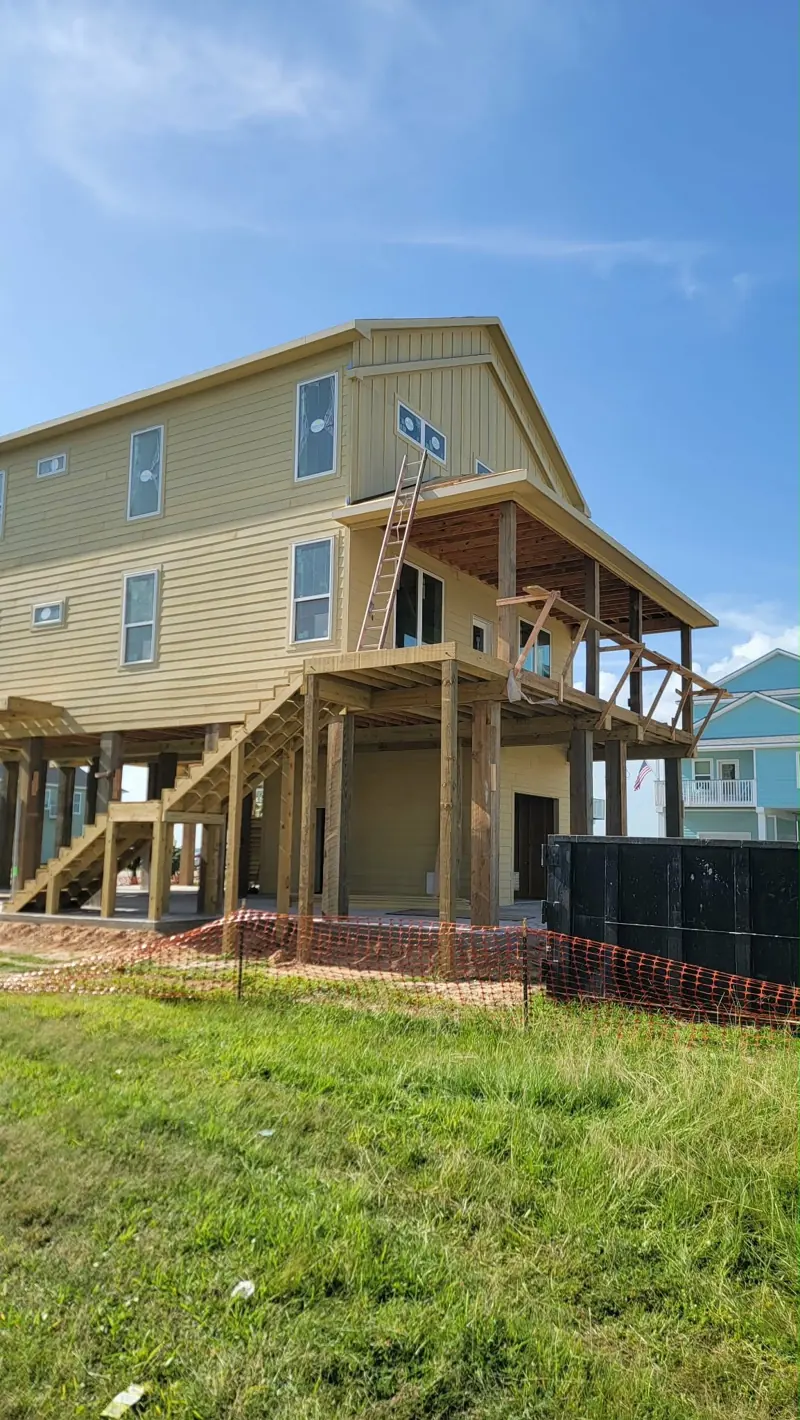
New homes
3-storey elevated coastal home, framing to finish
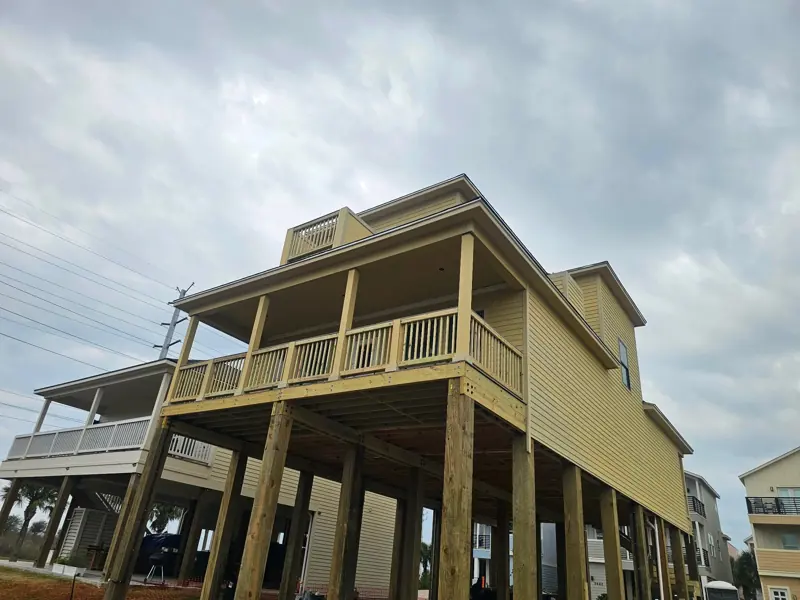
New homes
Elevated home with grand front staircase
Questions we get asked
How high will my house need to be?
It depends on the flood zone and the local flood elevation for your lot, plus any extra height the city requires. The survey and permit office confirm it.
Can I use the space under the house?
Usually for parking, storage and access. Living space below the flood level is not allowed in high-risk zones.
Free estimate
Tell us about your project
Sam or the team will call you back within 1 business day to talk it through and book a site visit.
281-326-9719info@amfedconstruction.com